SCIENCE + TECHNOLOGY


20 Maguire: Griffiths Properties & BW Kennedy
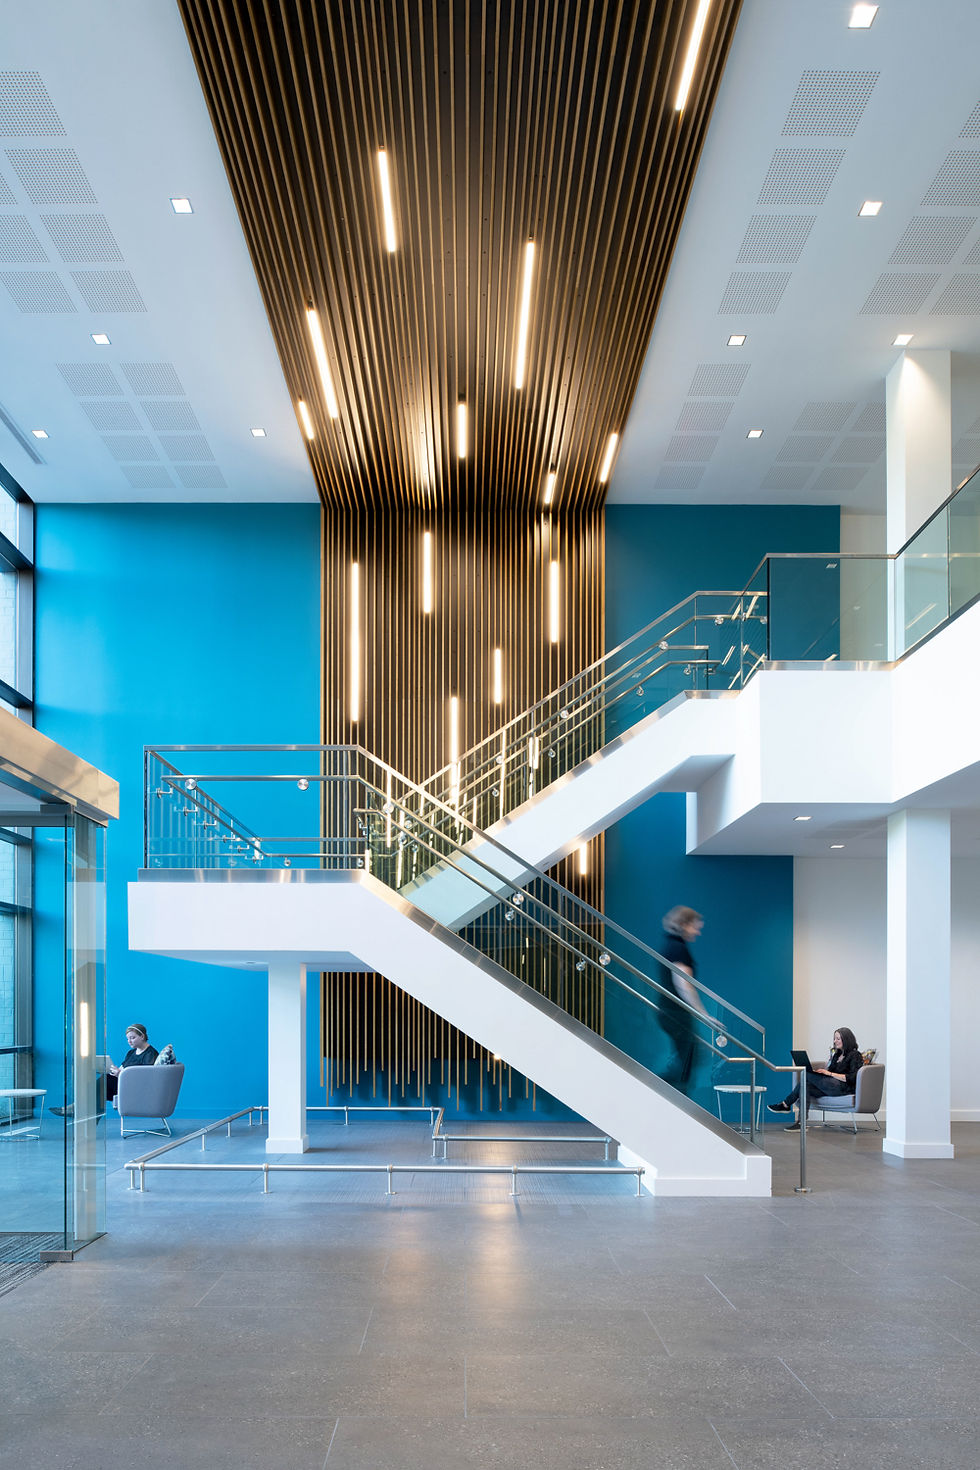
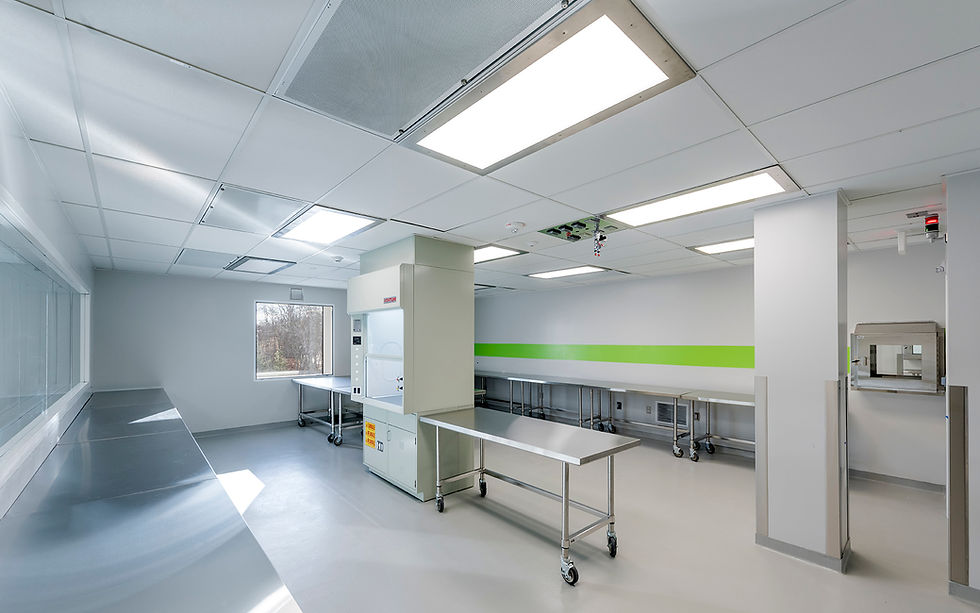
Collaborated with the developer on a core‑and‑shell renovation project to convert an existing office building into laboratory space, coordinating design updates and infrastructure enhancements to meet new technical and regulatory requirements. This also led the modernization of the main lobby, delivering an upgraded, more functional, and visually cohesive entry experience aligned with the building’s new program.
Continued work for a growing biotech client to design their corporate headquarters and cGMP lab space in a suburban Boston office building. Through a study of client needs, it was determined that about 60% of the space would need to be designated to laboratory space - 3,000 SF for R+D Labs; 5,000 SF dedicated cGMP Lab - to support anticipated production needs.
In the corresponding office space, an open office floor plan was determined to best support the client’s current and future needs. The open office design celebrates their company culture and allows all team members to congregate for collaboration and to continually foster interpersonal relationships. A highlight is the custom millwork ceiling installations representing the RNA/DNA molecule.


